Wipro PDCI Campus, Pune
(CCBA Designs Pvt. Ltd.)*
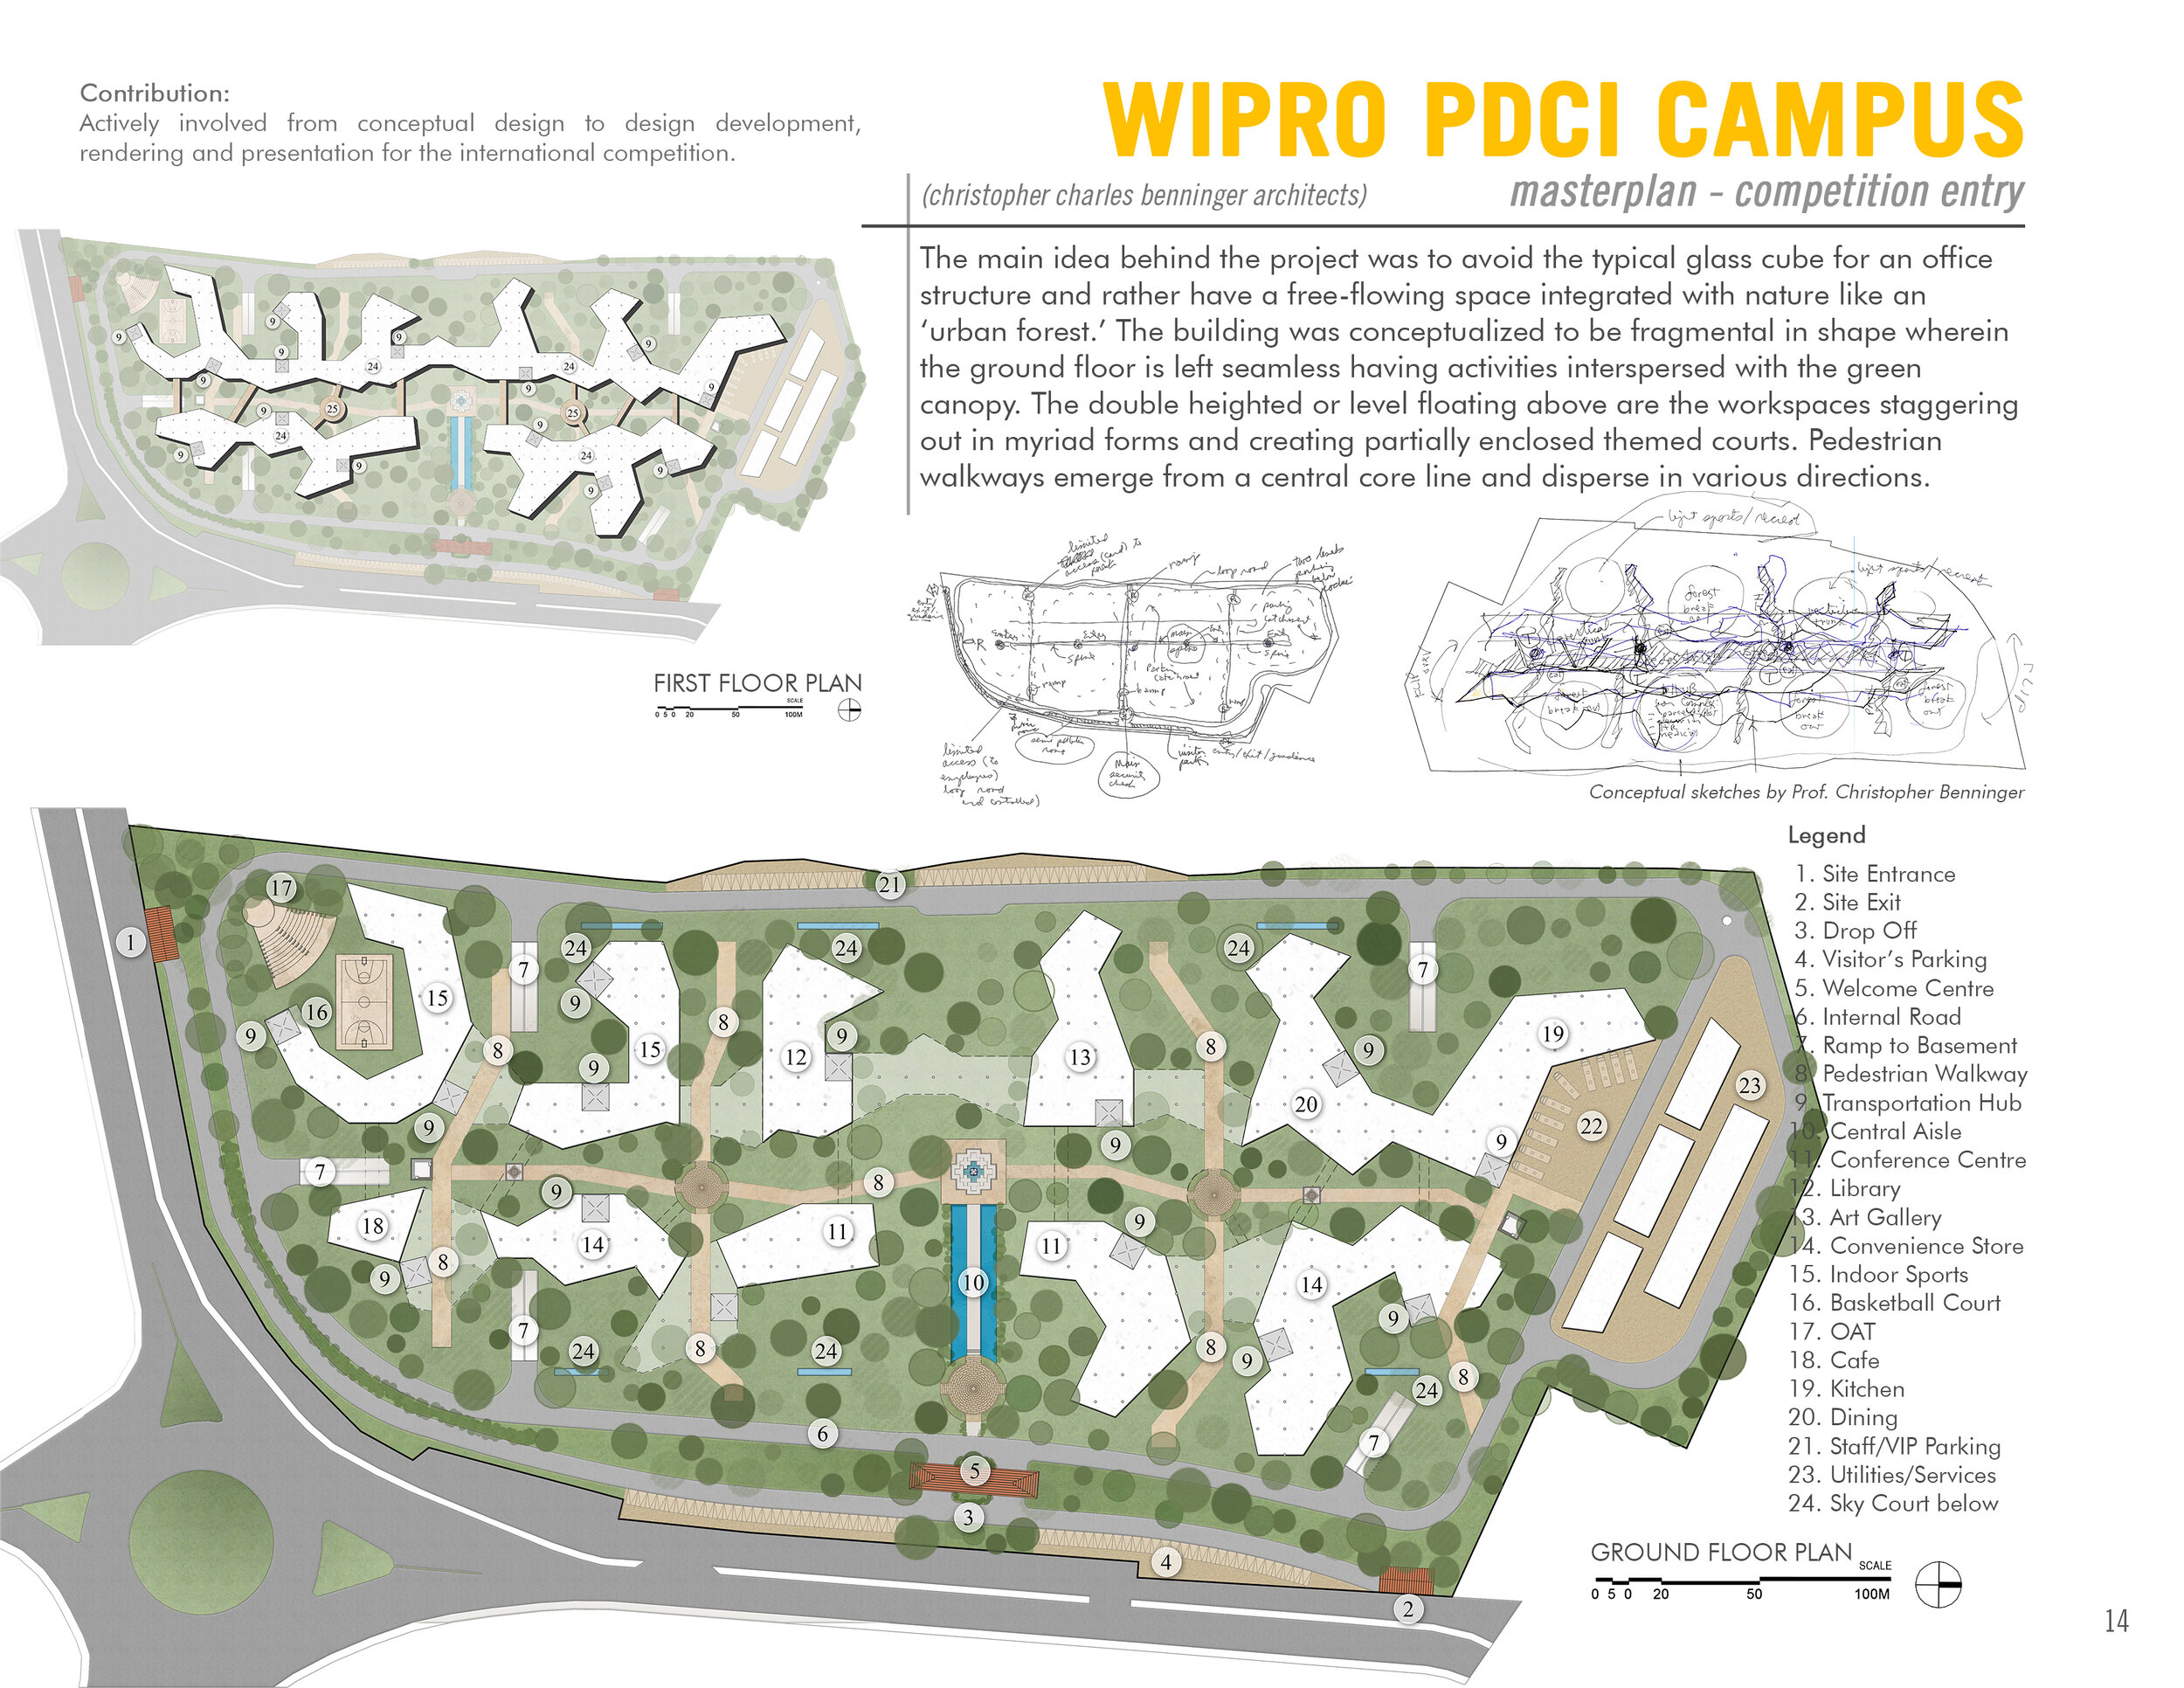
The main idea behind the project was to avoid the typical glass cube for an office structure and rather have a free-flowing space integrated with nature like an ‘urban forest.’ The building was conceptualized to be fragmental in shape wherein the ground floor is left seamless having activities interspersed with the green canopy. The double heighted or level floating above are the workspaces staggering out in myriad forms and creating partially enclosed themed courts. Pedestrian walkways emerge from a central core line and disperse in various directions.
(*Project worked on during internship at CCBA Designs Pvt. Ltd. ©CCBA Designs Pvt. Ltd.)